
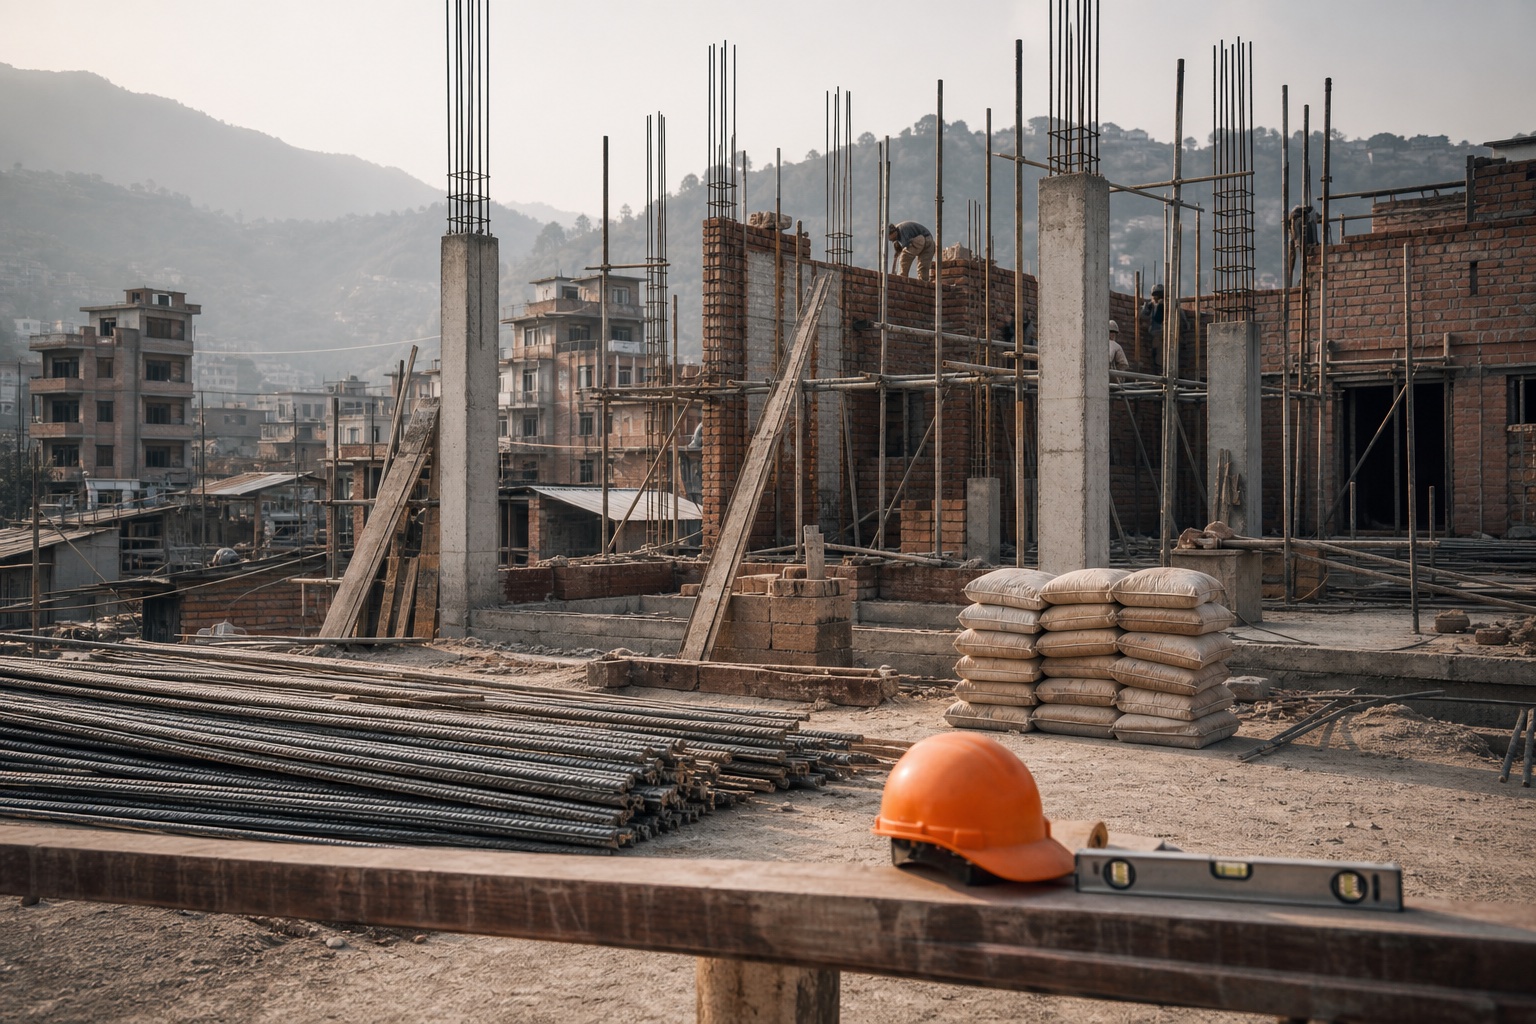
Plan the workbefore you build.
Simple tools for landowners. Advanced workflows for engineers, architects, estimators, and project teams.
LAND · APPROVALS · COST · STRUCTURE · BOQ
23
tools for planning and delivery
02
clear paths by role
01
workspace for saved decisions
Choose your working mode
The right tools for the stage you are in.
Landowners need clarity. Engineers need traceable inputs and outputs. Choose the experience built for your work.
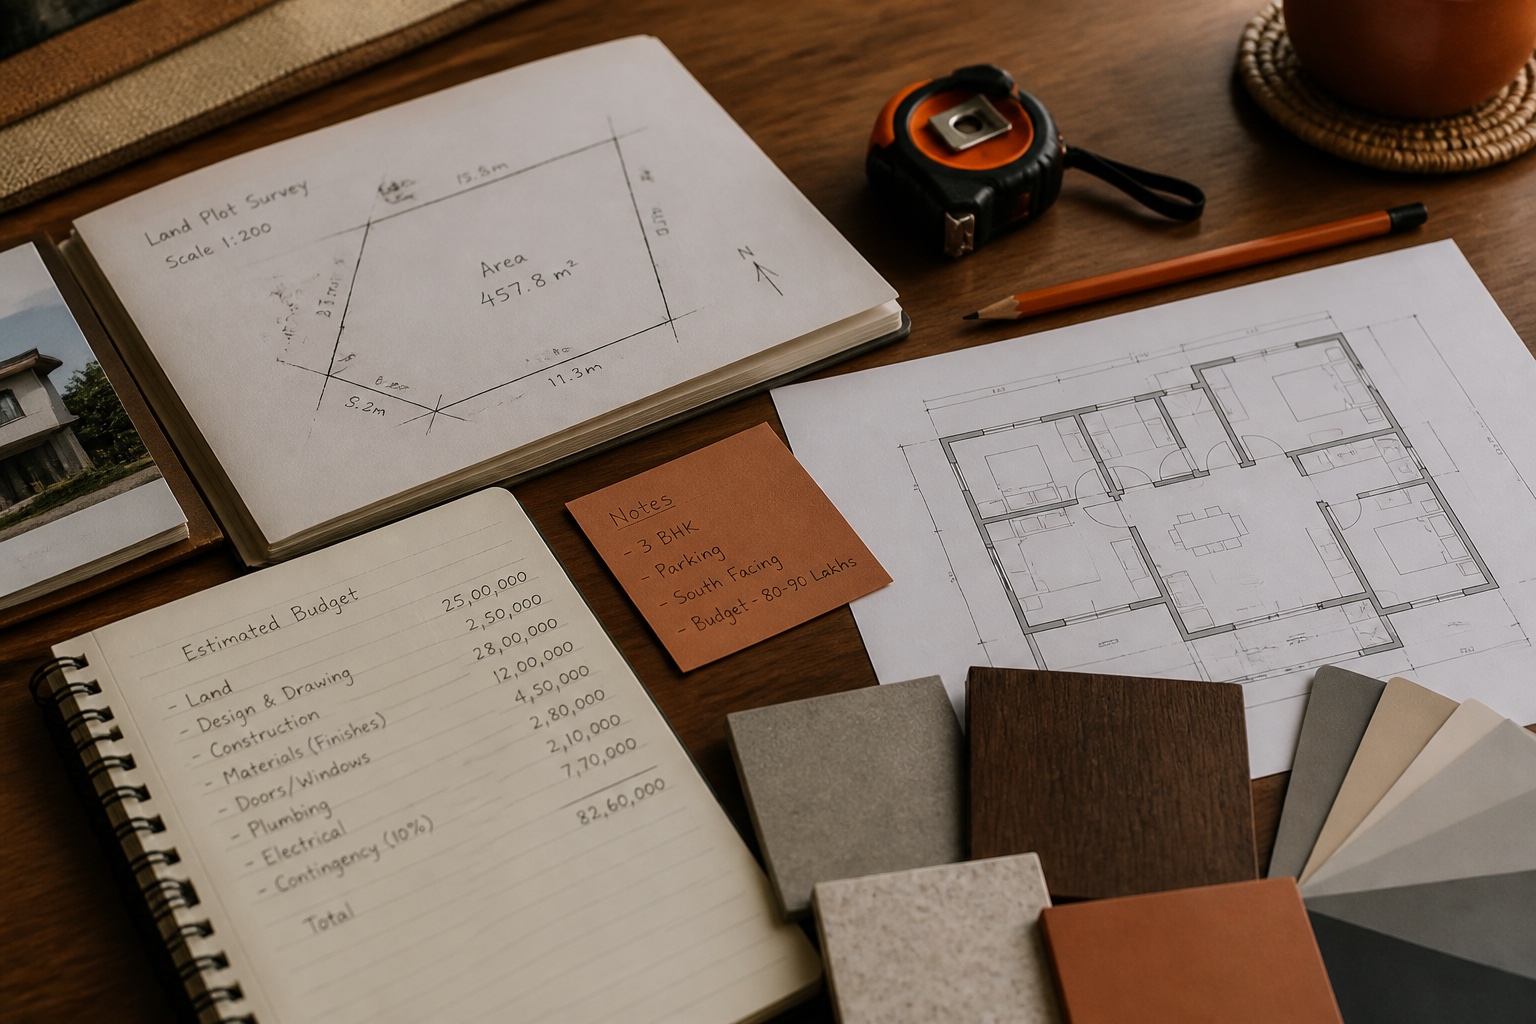




A clearer way to plan
From a question to a useful next step.
Every tool is designed to make the next conversation with your engineer, architect, lender, or construction team more productive.
Start with your facts
Enter land, scope, cost, or structural inputs using Nepal-focused terms.
See what changes
Understand ranges, exclusions, assumptions, and open checks before you commit.
Take a better brief
Save the context and take a clearer brief to the person responsible for the next decision.
Start with a real question
Useful entry points for your next decision.
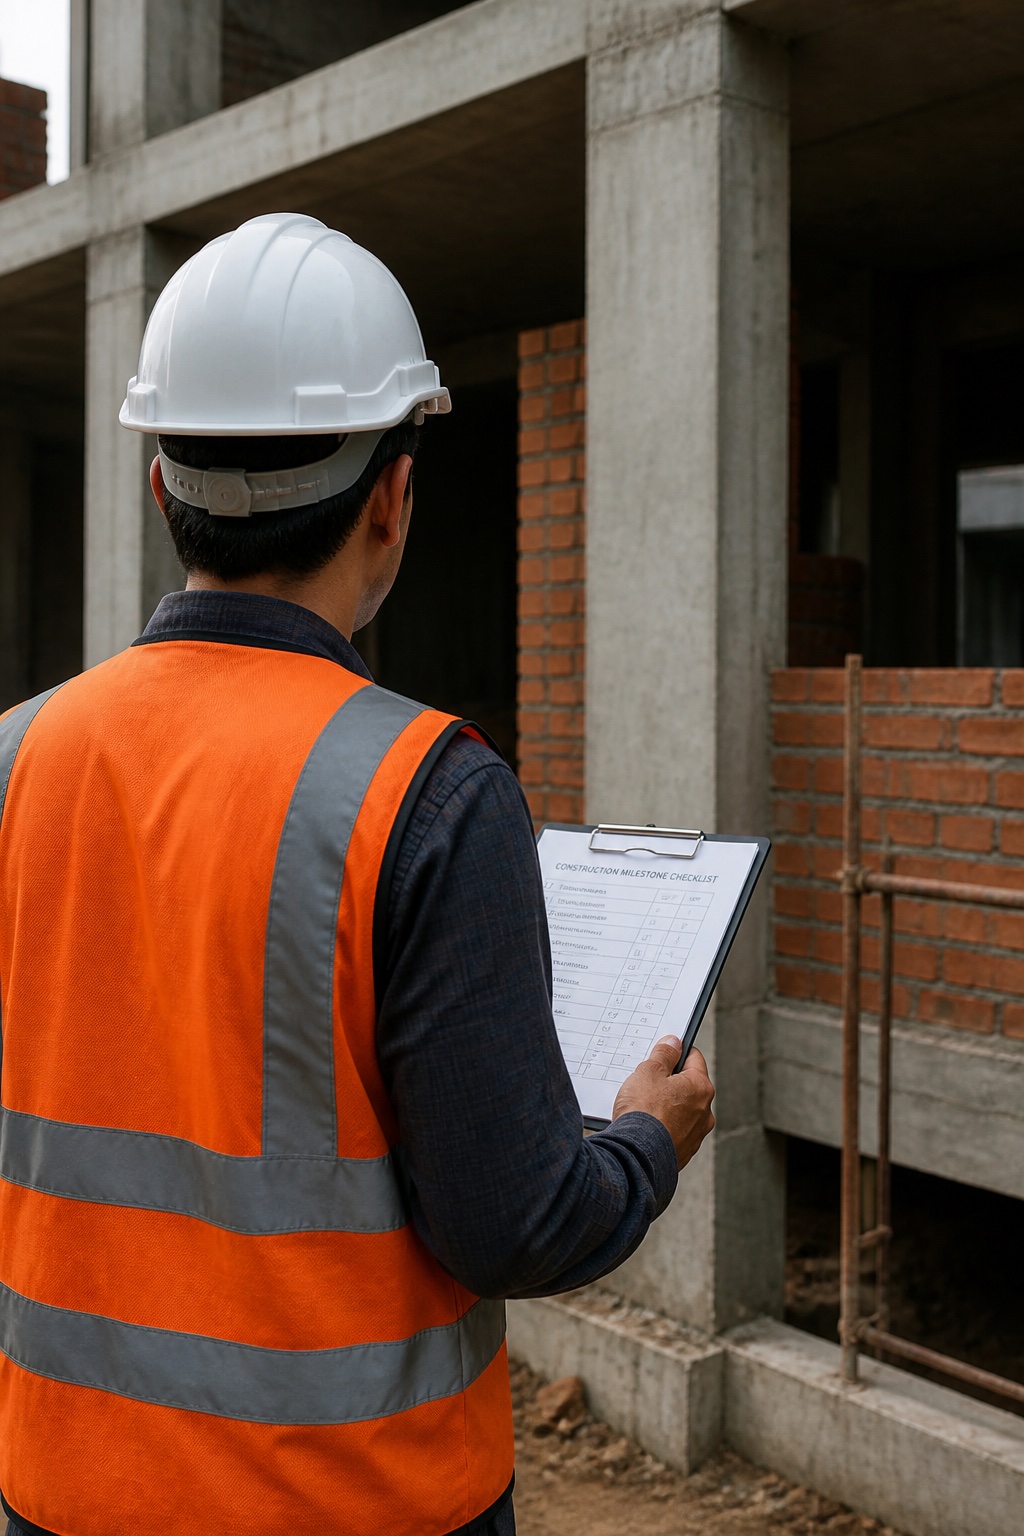
Built around clarity
Technology is useful only when it improves the build.
The decision you make here should remain useful when you talk to a designer, engineer, lender, or construction team.
Explore toolsEngineer-led supervision
Critical structure and site stages are reviewed with technical oversight.
Written scope & standards
Inclusions, finish direction, and material expectations are made explicit.
Milestone visibility
Progress and billing follow understandable stages instead of vague promises.
Approvals coordinated
Design, structural planning, and Naksha Pass preparation stay connected.